BARNES MORGES presents EXCLUSIVELY:
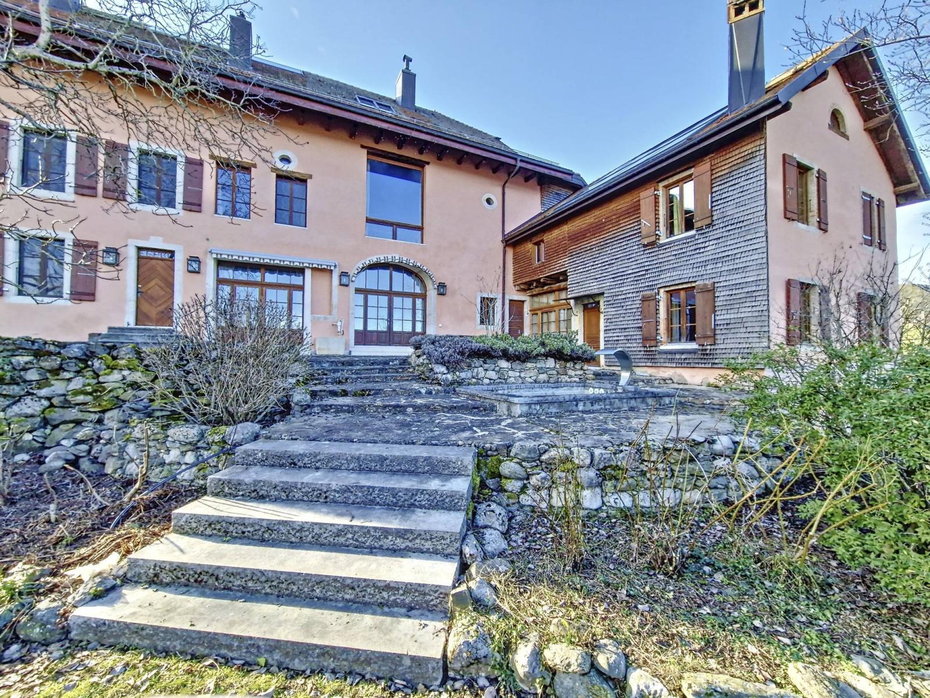
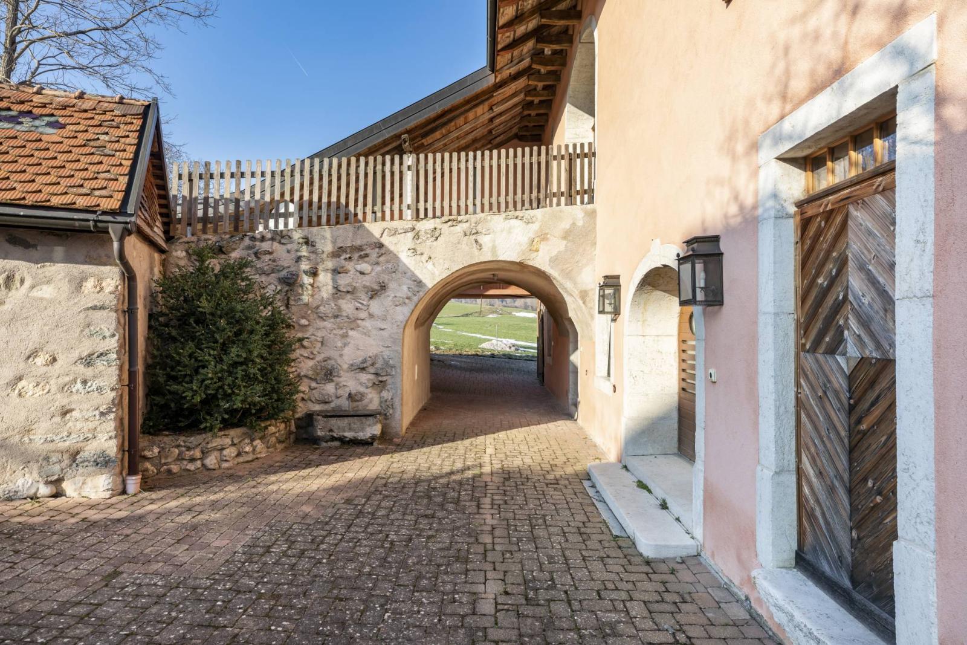
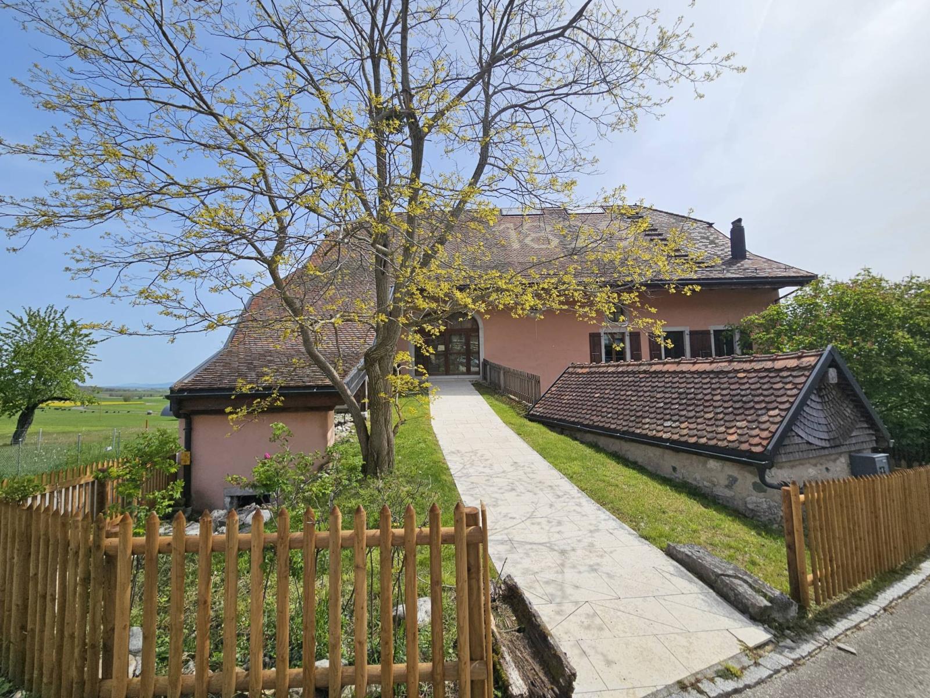
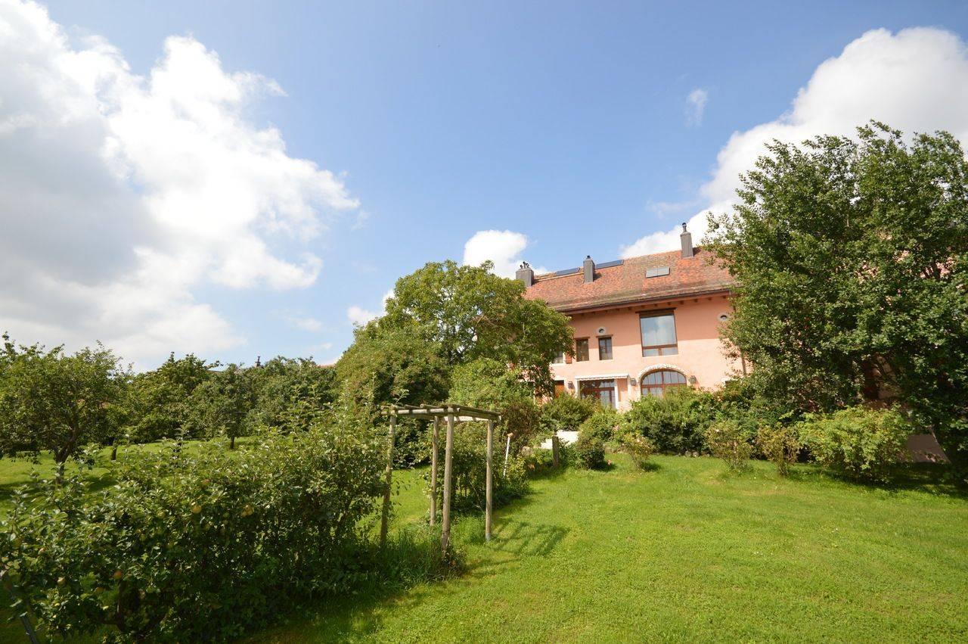
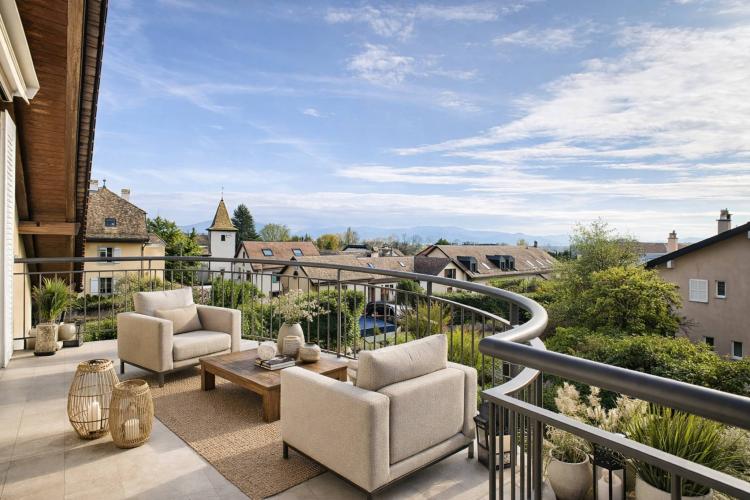
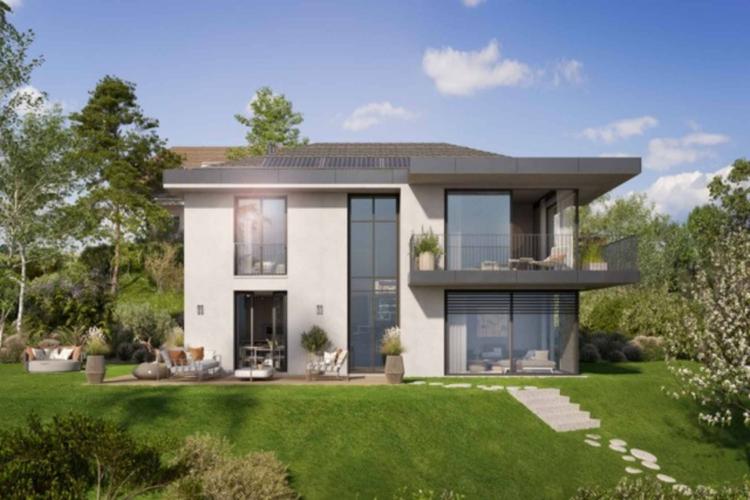
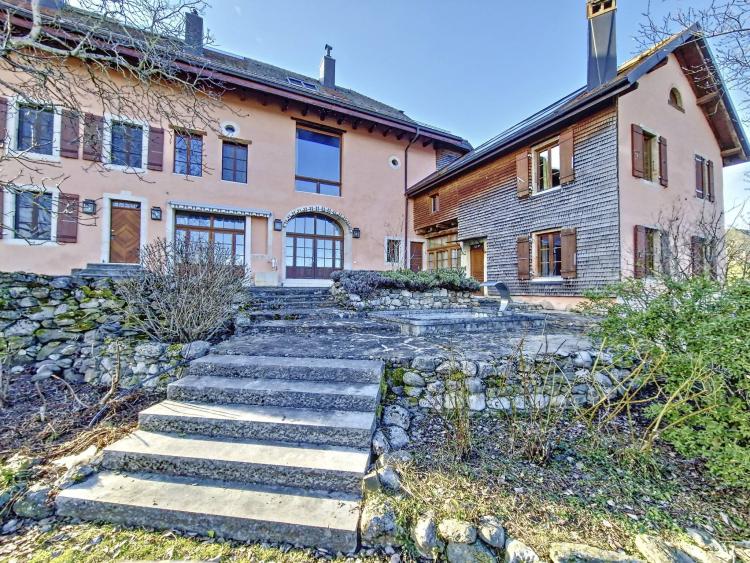
Nestled in the heart of a bucolic village at the foot of the Jura mountains, in the district of Morges (approximately 23 minutes by car from Morges), this renovated 1829 heritage property enjoys a dominant position that allows for a lovely unobstructed view of the Morges countryside, the Alps and a glimpse of the lake from the upper floors.
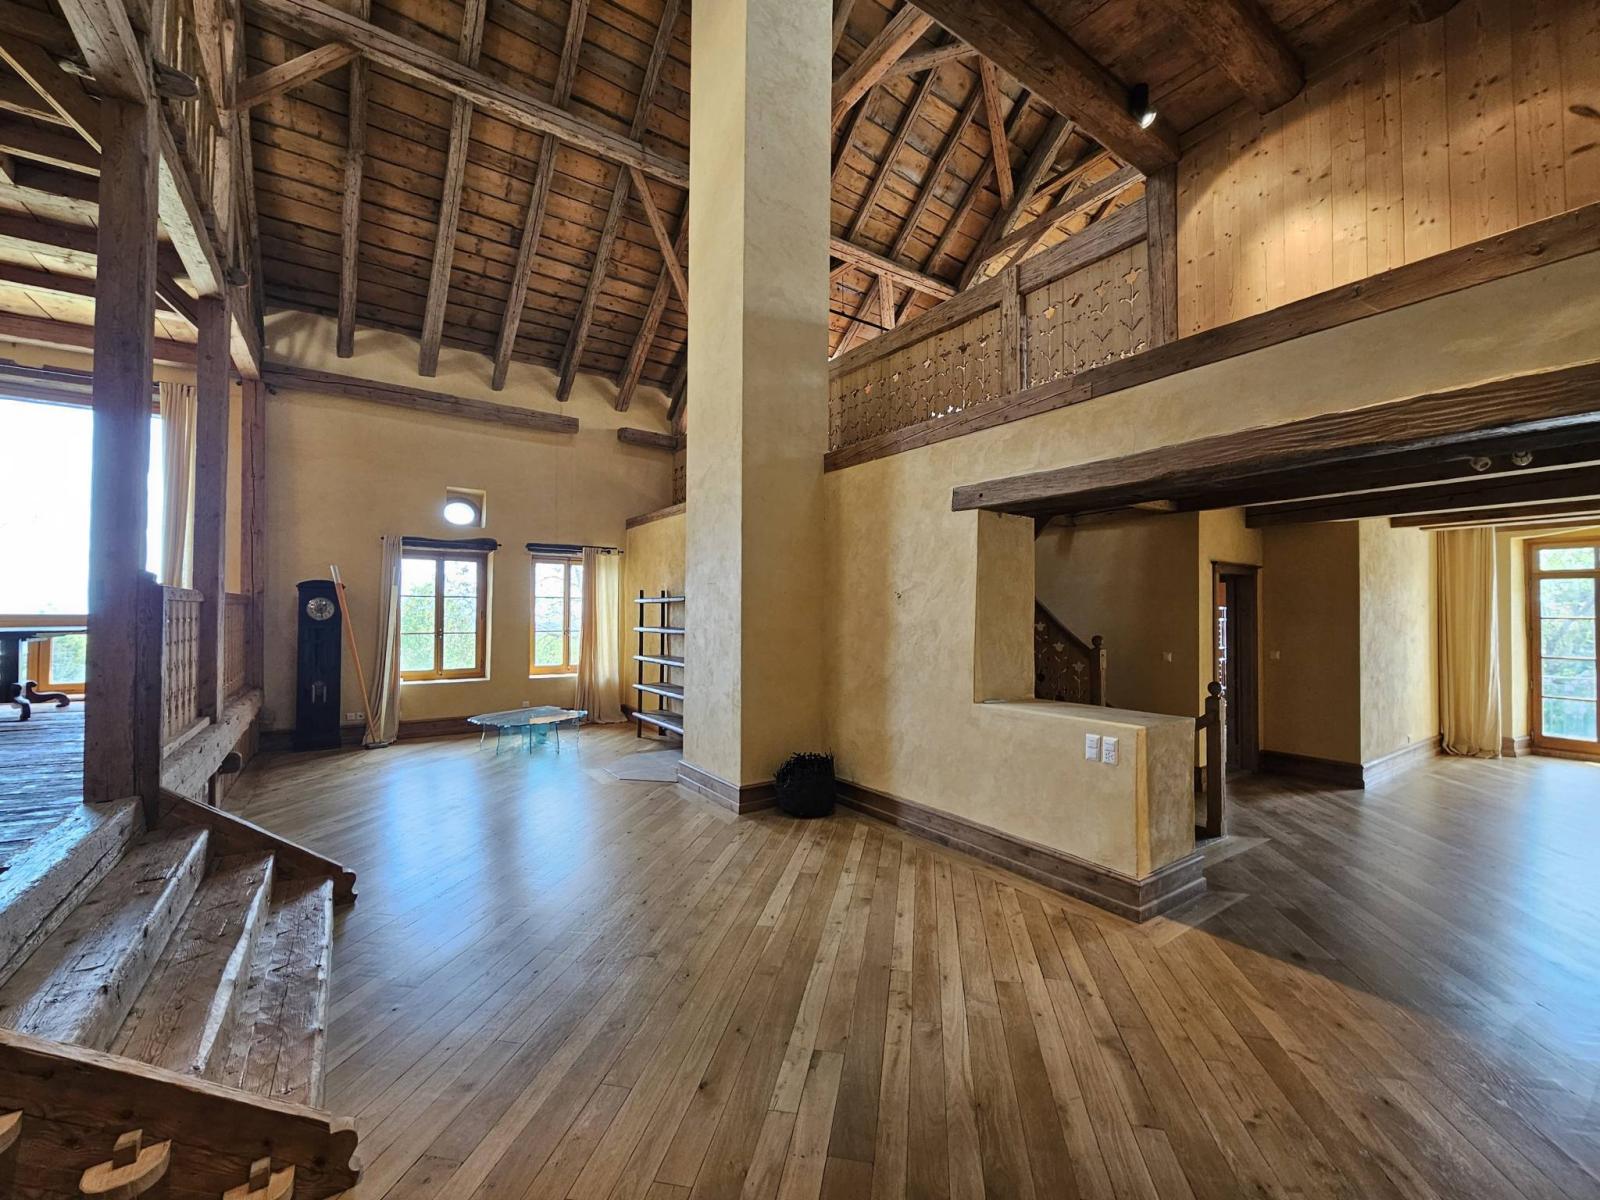
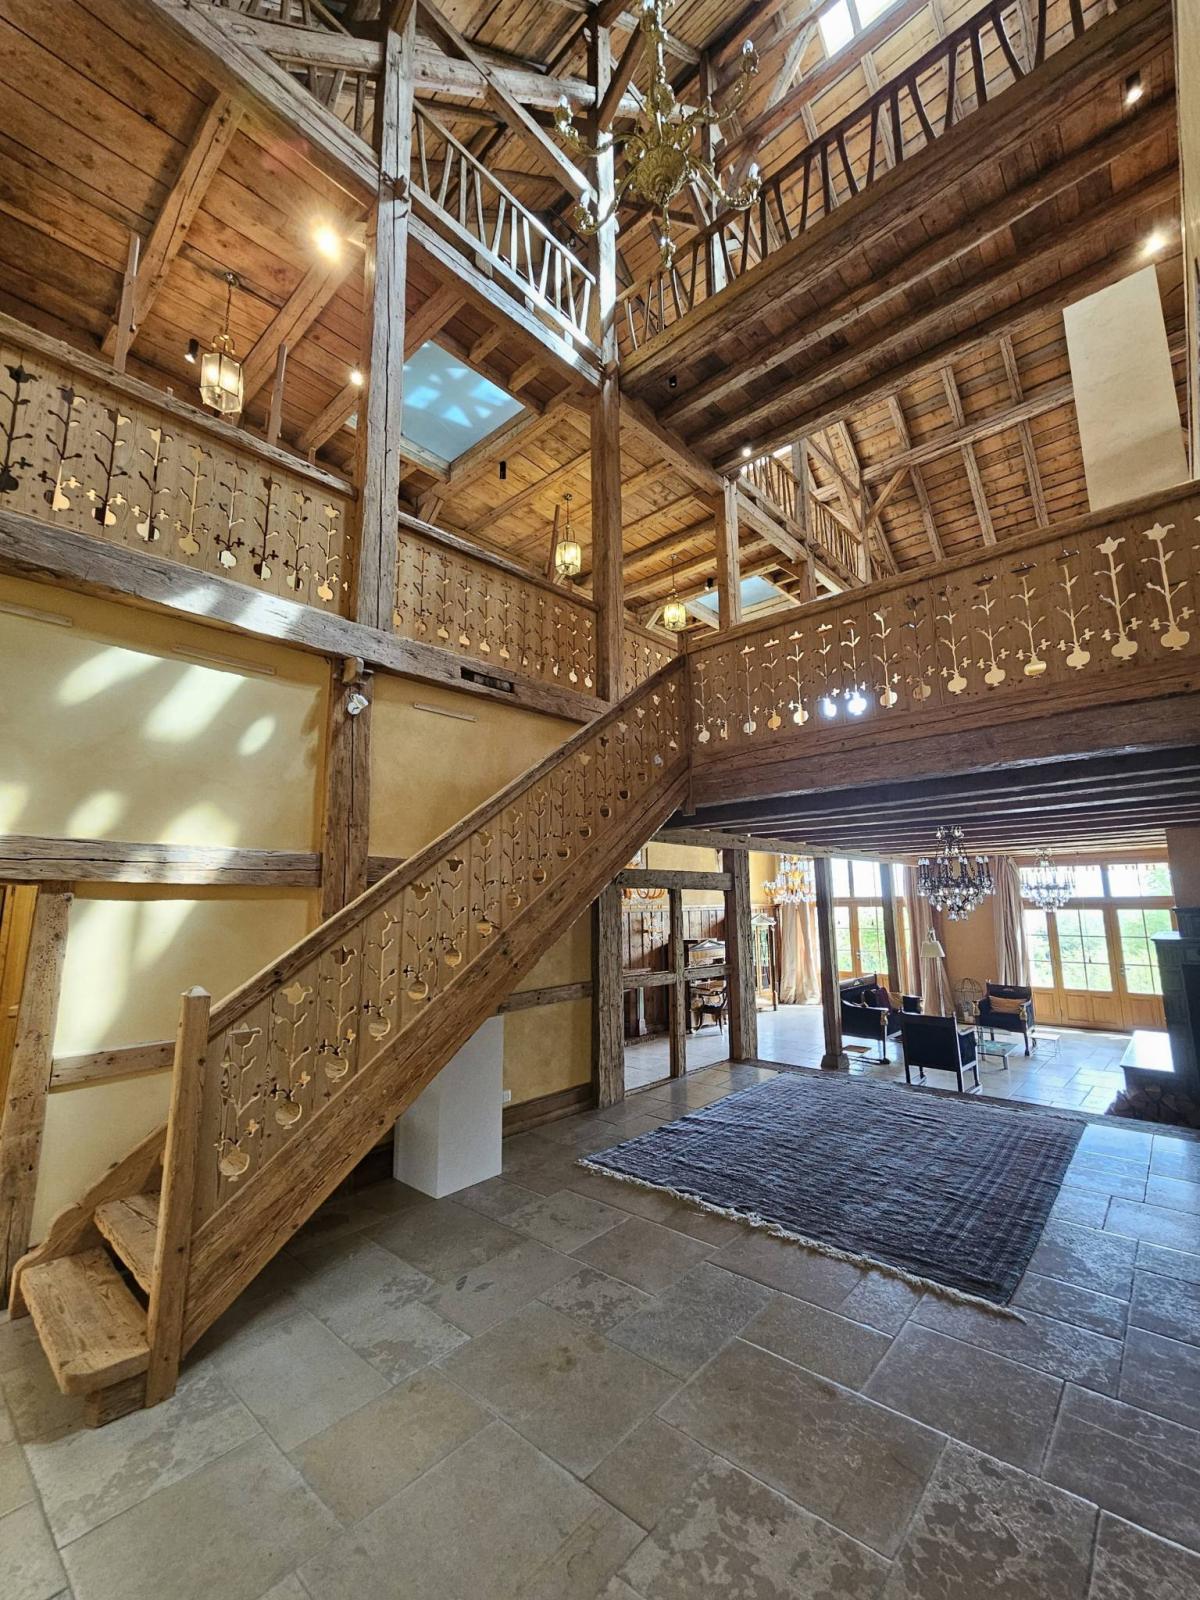
Original and atypical in the sense of "unique", it is a property with about fifteen rooms and main spaces arranged over 3 main floors and half-levels, with skylights and a cathedral ceiling from the entrance. The central part of about 550 m² of living space benefits from several technical spaces, and a connected wing (second dwelling) which can serve as a guest house or for staff.
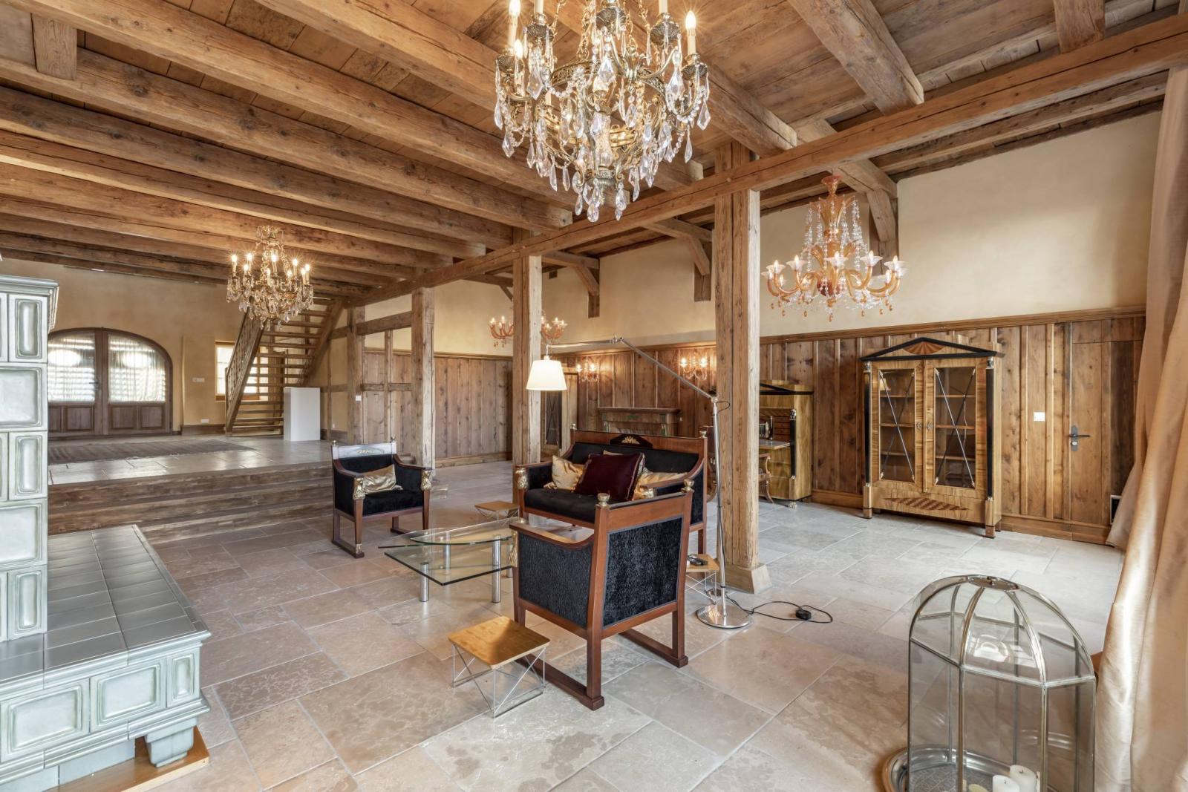
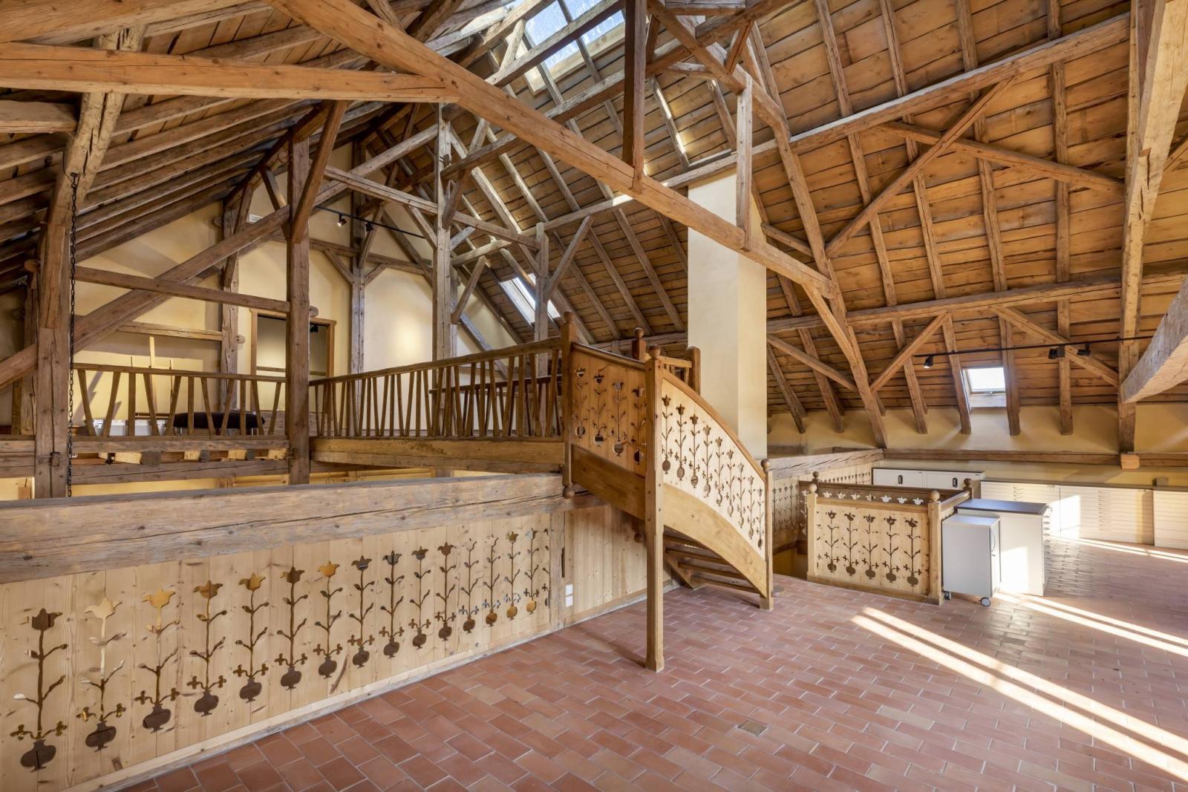
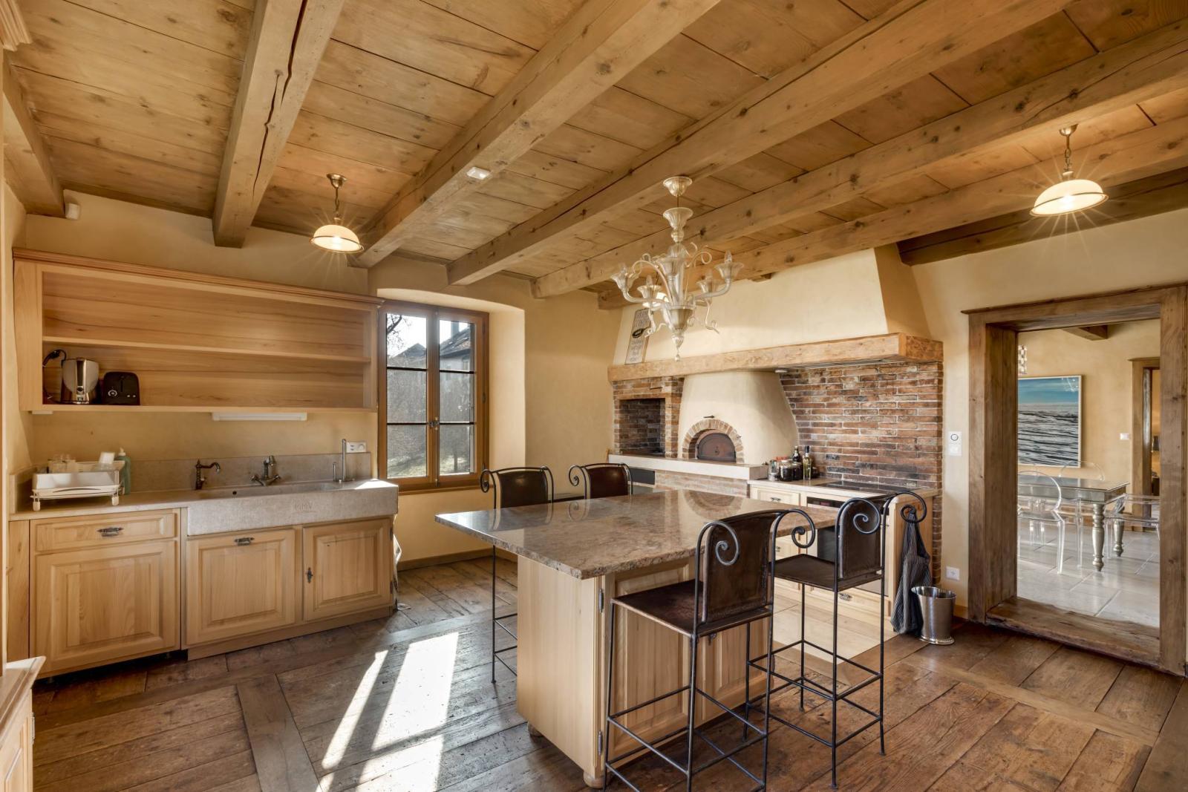
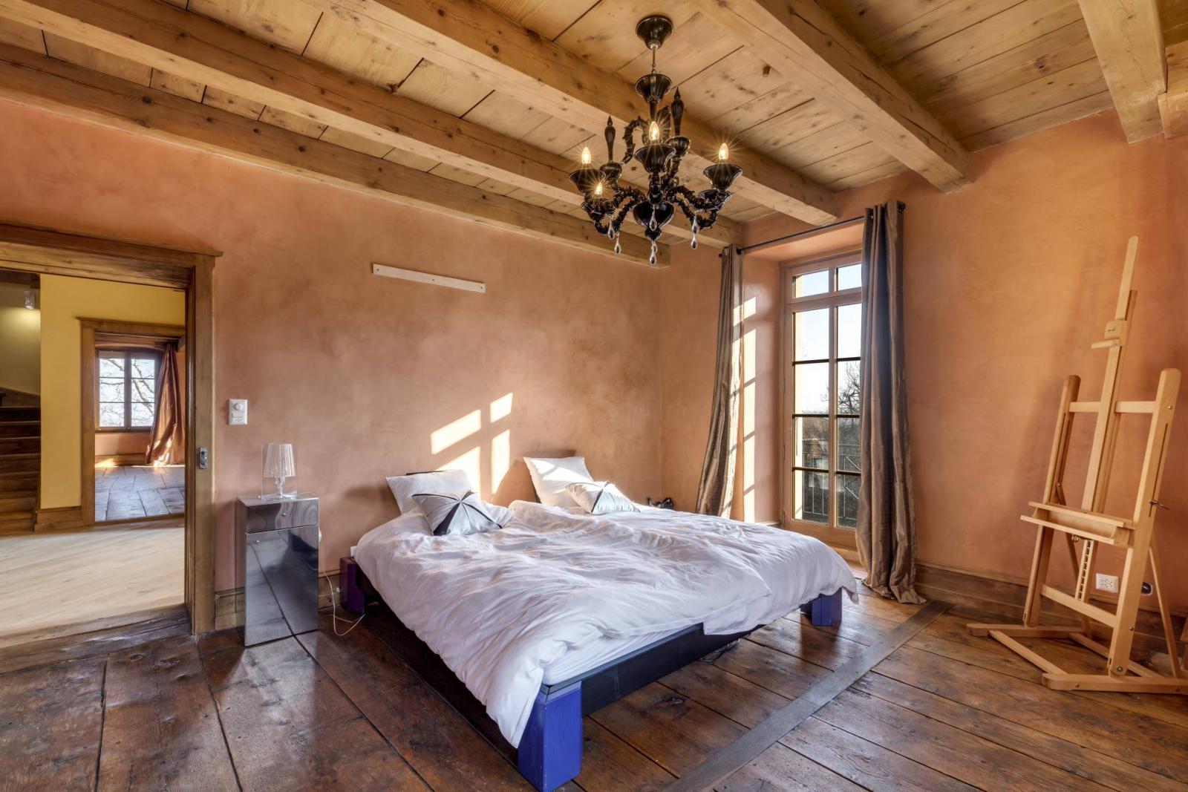
The abundant woodwork (from different years, various wood species, and remarkably crafted motifs, with solid wood flooring) lends it a warm, mountain atmosphere, with large walls for art lovers, but the building remains highly functional with four en-suite bedrooms (with the possibility of easily creating two additional bedrooms), a dining room, and a kitchen that also opens onto a spacious reception room (86 m² in total) with Burgundy stone flooring and two large bay windows. All of this has access to the gardens and terrace.
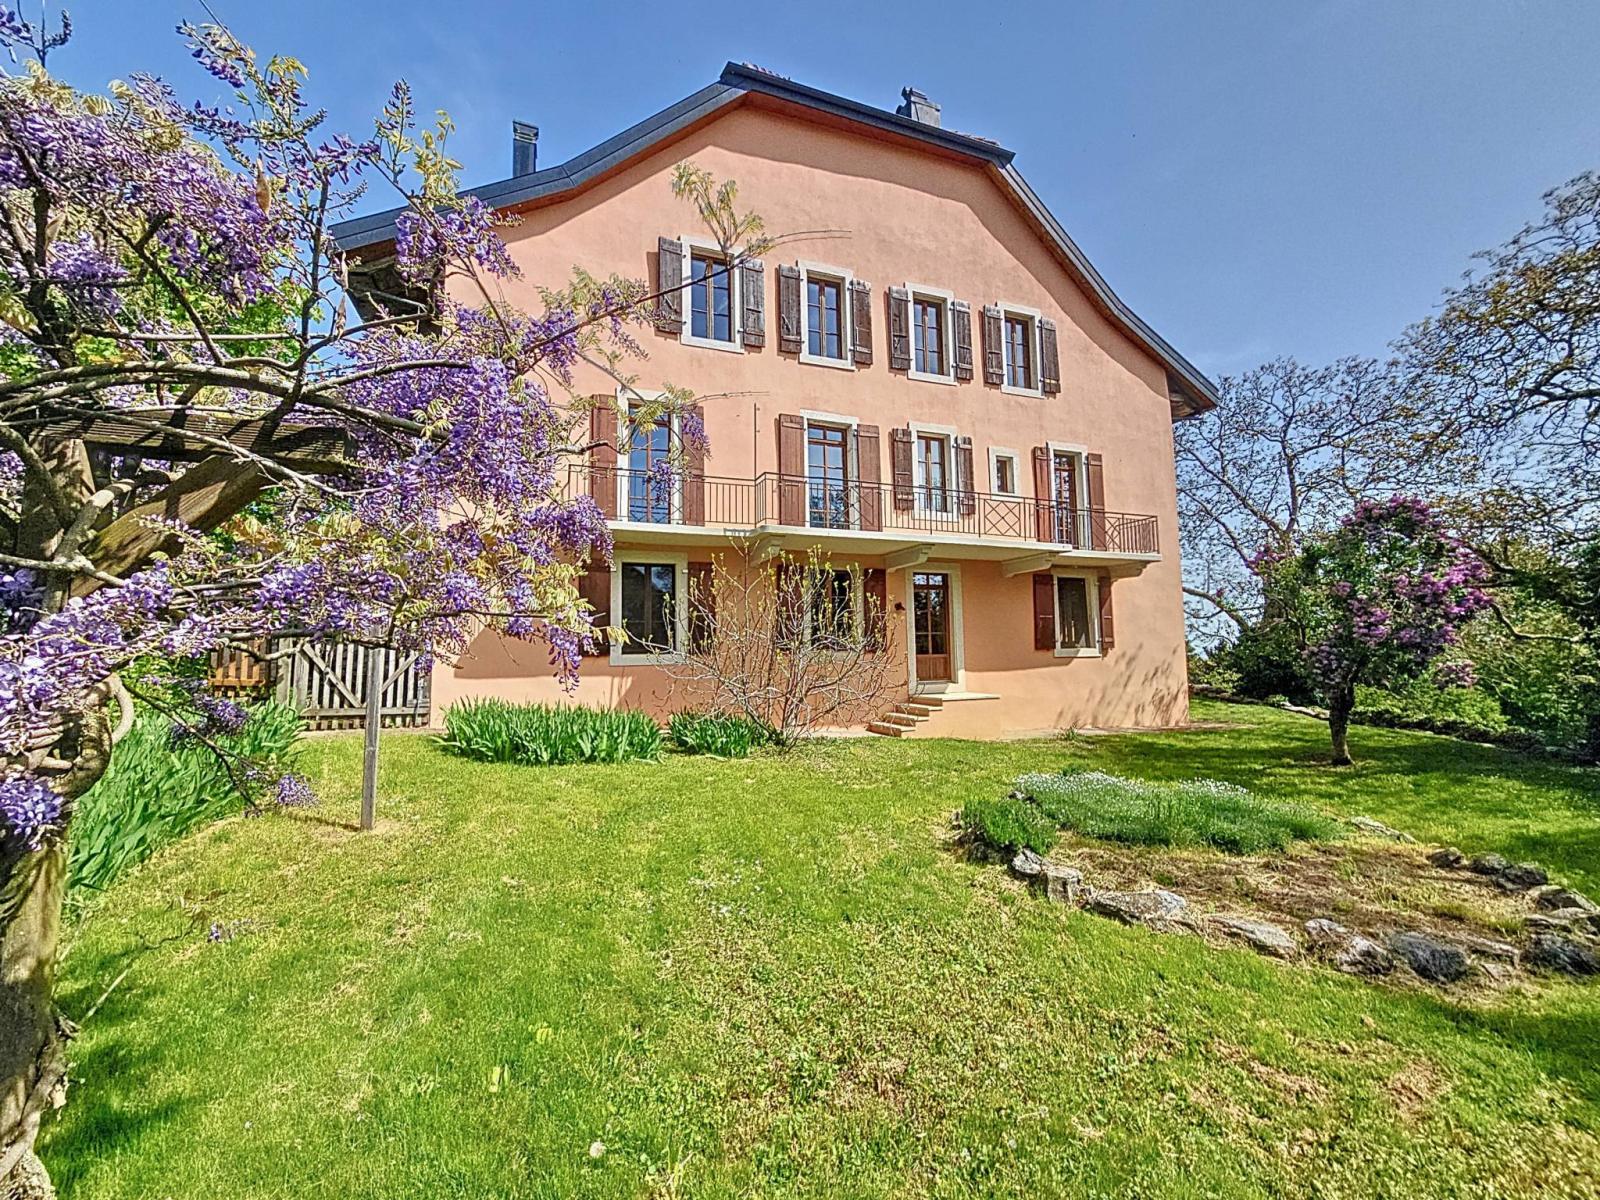
The house is surrounded by a large, private, south and east-facing garden with a terrace and mature trees. There are no overlooking properties. Several outdoor parking spaces are available adjacent to the building.
The village has appreciable amenities such as a grocery/post office, a hotel, an MBC (train) station and, culturally, the renowned Jan Michalski Foundation, known as "the house of writing".
For lovers of exceptional properties in the nearby countryside.
Ground floor:
- Sumptuous entrance hall open to the roof,
- Living room area of over 67m²
- Separate dressing room with built-in wooden wardrobes, - Laundry room,
- Visitor toilets,
- Fully equipped kitchen,
- Dining room,
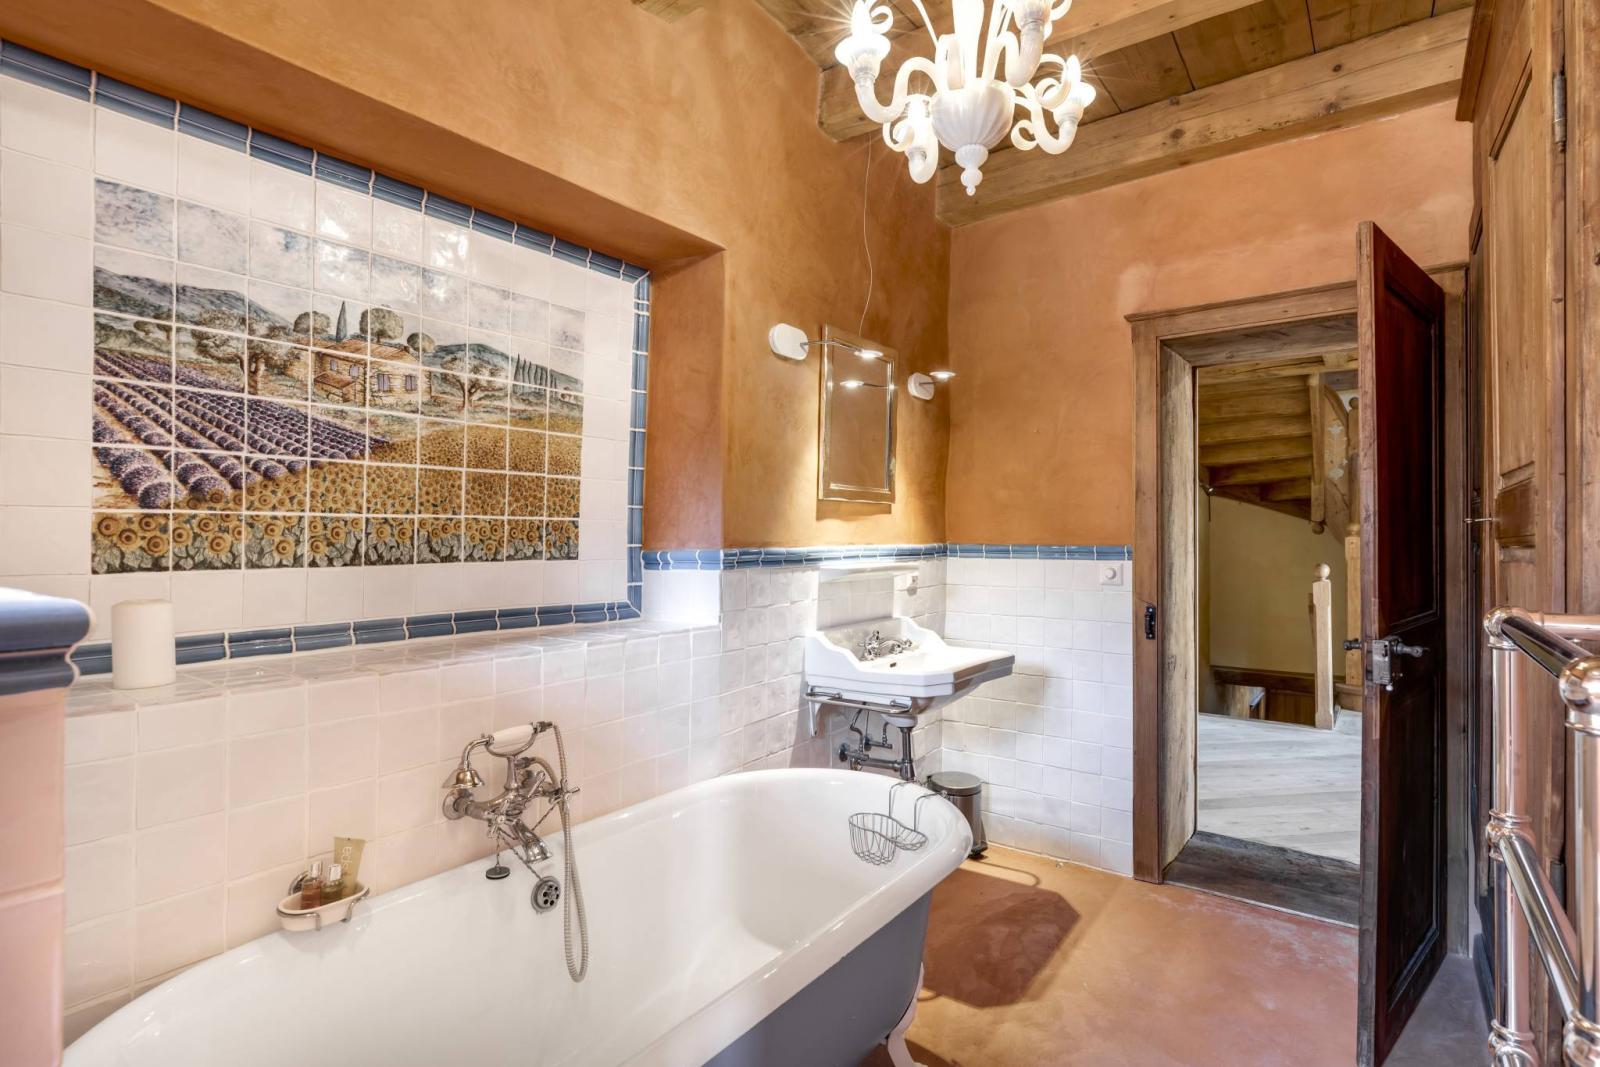
- Bedroom with en suite bathroom,
- Technical rooms
1st floor:
- Second living room, - Office or exhibition space set up on the barn bridge,
- Two large suites, including the "master" suite,
- Magnificent space with home cinema of approximately 56 m²,
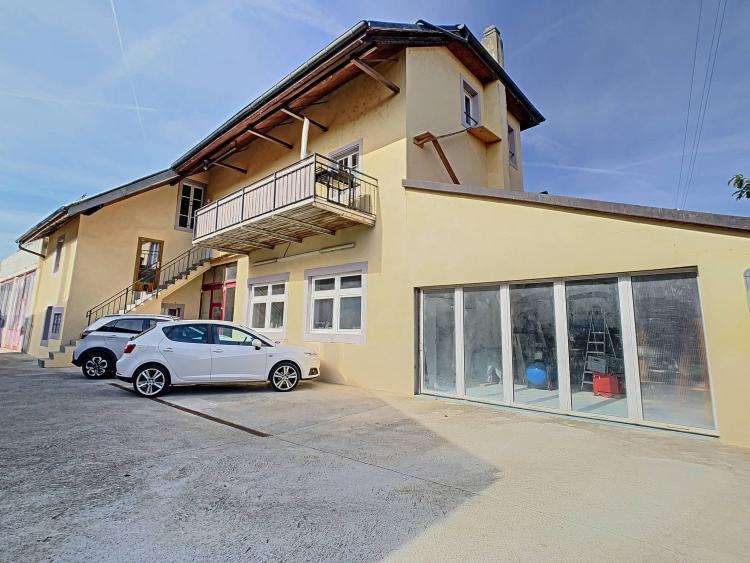
- Access to the wing: Guest house of approx. 110 m².
Attic:
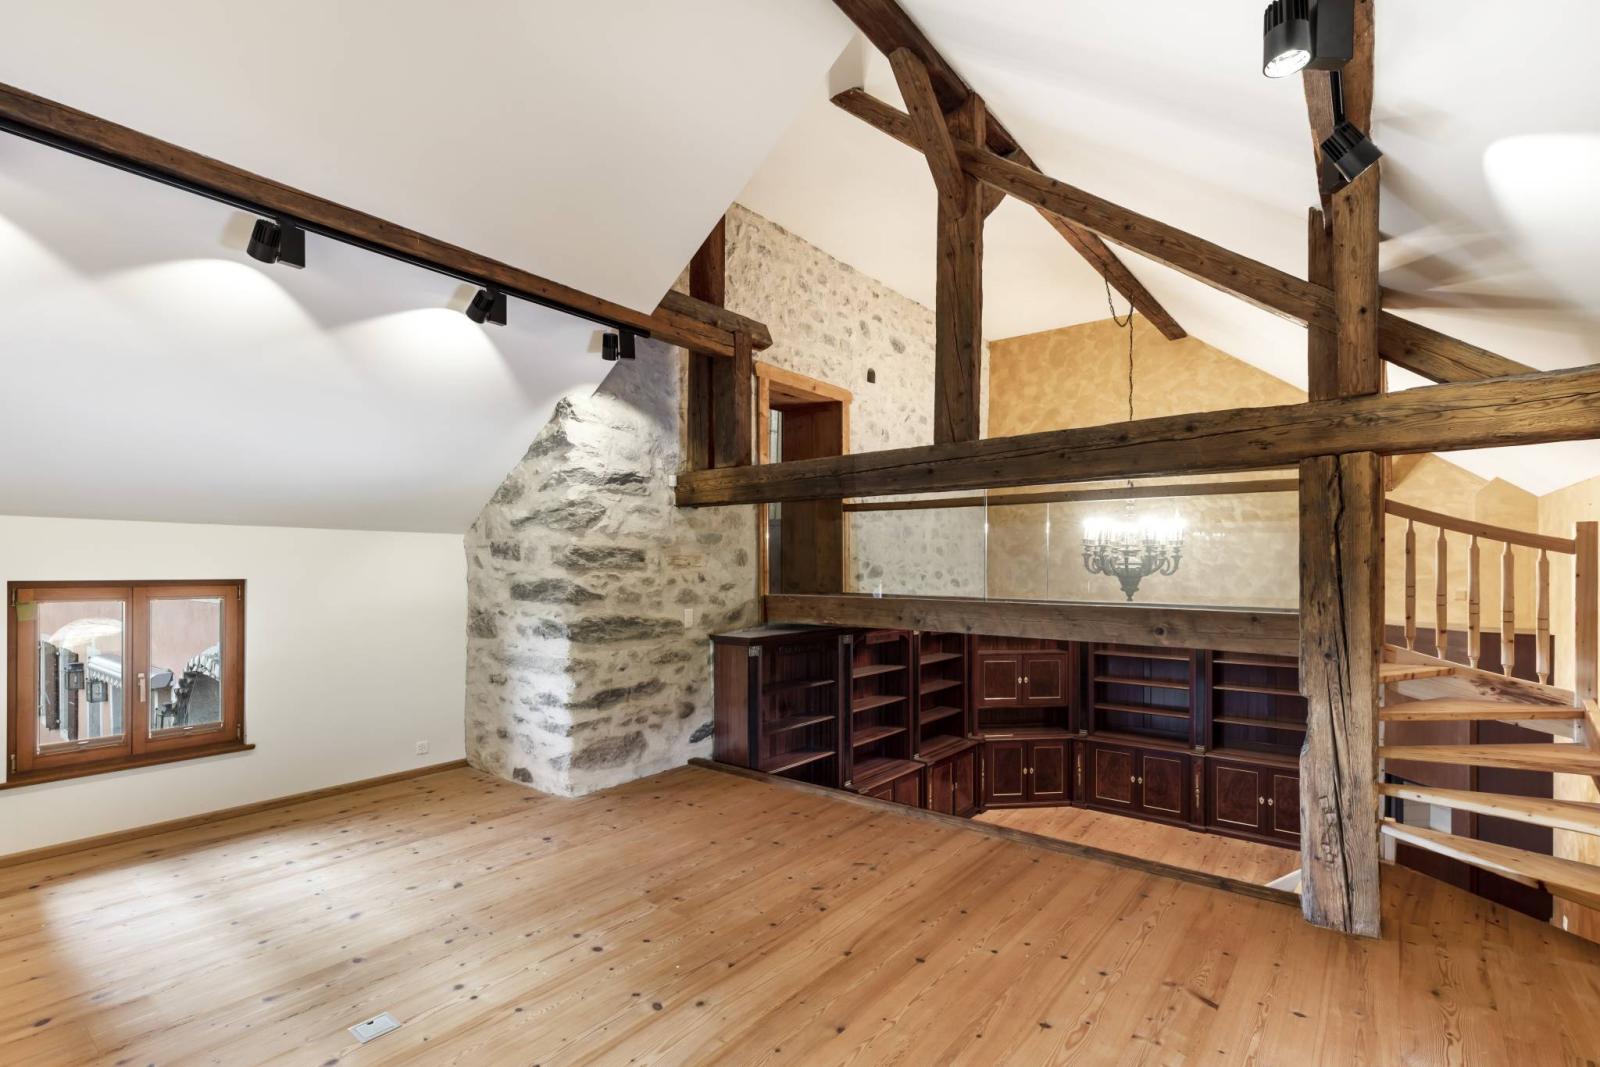
- Two superb spaces with terracotta floor tiles connected by a suspension bridge.
Annex(es):
- Wing - Extension: On several levels, with living room / dining room / library; bedroom with bathroom, kitchen.
- Stone shed outside, 51 m³.